
The Office Isn't Dead. But the Old Office Definitely Is.
Walk through a corporate headquarters that was designed fifteen years ago and you'll feel it immediately. Row after row of assigned workstations. Conference rooms that seat twelve and have one camera bolted to the wall. Breakrooms that feel like compliance requirements rather than places anyone would actually want to spend time. A lobby that makes no particular impression in any direction.
These spaces were designed for a world that doesn't exist anymore — where presence was mandatory, where collaboration meant a scheduled meeting, and where the office was infrastructure rather than culture. That world has been replaced by something fundamentally more competitive: a workplace environment where organizations have to actively earn the commitment of the people they need.
The good news is that corporate office interior design has evolved alongside this shift — not just aesthetically, but strategically. The firms doing this work at the highest level aren't just picking furniture. They're helping organizations think through how space shapes behavior, how design drives culture, and how physical environment can become a genuine competitive advantage.
Design That Starts With the People, Not the Floor Plan
The biggest mistake organizations make when planning an office redesign is starting with the space instead of the people who will occupy it. They look at a floor plate and start drawing rooms. They pick furniture from a catalog. They make decisions based on what looks good in a render rather than what works for the humans who will spend forty hours a week there.
The result is predictable: a space that photographs well but functions poorly. A collaboration hub that nobody uses because the acoustics make it impossible to have a conversation. A private office that's too small to be useful and too large to justify. An open-plan area that's so noisy that people put on headphones and never look up.
Good corporate office interior design starts with investigation, not assumptions. Who works here? How do they work? What does a typical day look like for a senior developer versus a client services manager versus someone in finance? Where are the friction points in the current space? What does the organization need the office to do for its culture — and does the current environment do any of that?
These questions, answered honestly, are what make the difference between a design that transforms a workplace and one that just updates it.
The Tangram Approach: Every Space Type, Every Industry
Tangram Interiors has spent more than six decades building specialized expertise across the full spectrum of corporate environments. More than 3,300 corporate clients. More than 49.5 million square feet of space designed and delivered across California and Texas.
What that depth of experience produces is something genuinely useful: specialized teams for genuinely different industries. A banking and finance environment has different requirements than a technology company. A legal firm has different culture markers than a gaming studio. A manufacturing headquarters has different operational needs than a professional services firm. Tangram doesn't apply a single corporate playbook across these different contexts — it maintains specialized teams who understand the unique requirements of each.
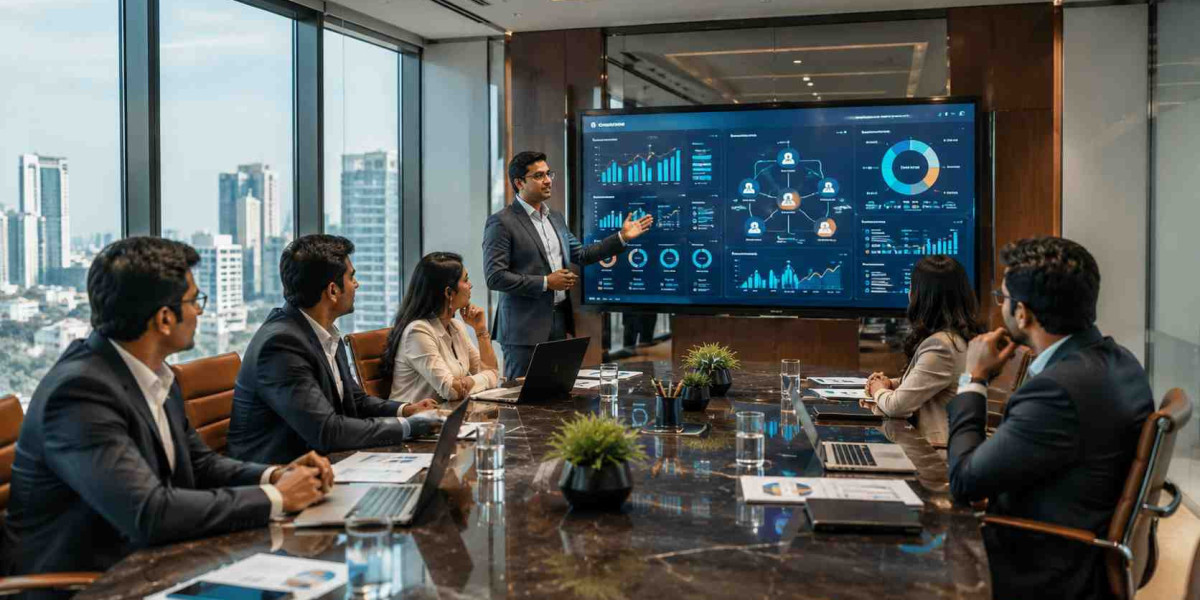
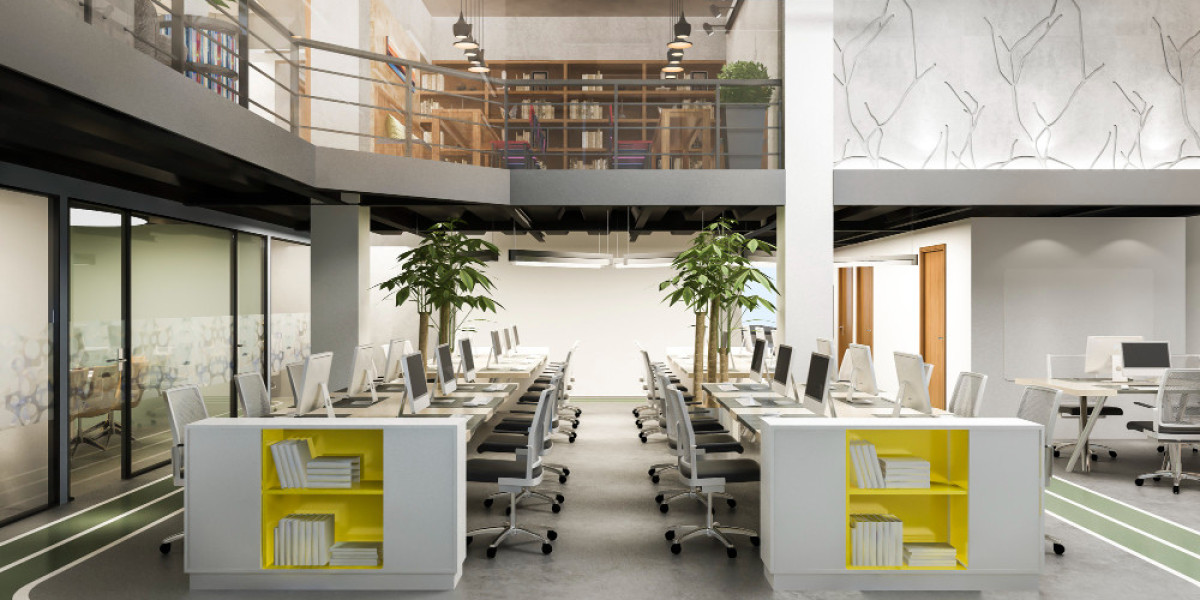
The spaces those teams design reflect that specificity. Open office environments that are genuinely collaborative, with the acoustic treatment and furniture configuration to make that real. Private offices and C-suite environments where craftsmanship and detail signal the vision of the leadership that occupies them. Conference rooms and boardrooms designed for the decision-making that happens inside them. Reception and lobby spaces that make a brand statement from the first moment a visitor walks through the door.
The Hidden Cost of Managing Too Many Vendors
Most organizations approaching a major office buildout or renovation end up in the same situation: one firm for furniture, another for technology, another for architectural elements, another for flooring, another for installation logistics. The design vision comes from one direction. The procurement decisions come from another. By the time installation starts, nobody has a complete picture of how everything fits together.
The cost of this fragmentation isn't always visible in individual line items — but it shows up in the aggregate. In the rework required when furniture dimensions don't align with the wall configuration. In the installation delays caused by lead time conflicts nobody caught early. In the AV system that was specified without accounting for how the room would actually be configured. In the change orders that accumulate as decisions get made in sequence rather than in coordination.
A single-source partner who integrates strategy, design, procurement, and installation resolves these problems before they happen. When the teams designing the furniture, specifying the technology, and planning the installation are all working from the same project model from day one, alignment is the baseline rather than the exception.
Where Architecture and Interior Design Meet
One of the most underappreciated aspects of a full-service corporate interior engagement is what happens in the architectural layer — the walls, partitions, ceilings, and structural elements that define how a space is organized and experienced.
This is often the gap where projects go sideways. The architecture firm is finished. The furniture dealer hasn't started yet. The space between those two scopes — the glass partitions, the built-in millwork, the demountable walls — gets managed as an afterthought.
Tangram's Falkbuilt partnership brings this architectural interior layer into the interior design process rather than treating it as separate. Falkbuilt's digitally manufactured wall and partition systems are designed in coordination with the furniture strategy, which means the physical space and the furnishings work together as a coherent system. For organizations executing significant buildouts, this coordination between construction trades services and interior design is one of the most practical advantages a full-service partner can offer.
Corporate Office Interior Design and the Broader Workplace Ecosystem
Corporate design doesn't happen in isolation. Many of Tangram's clients are organizations that also operate in other complex built environments — and the expertise required to serve those environments well overlaps meaningfully with the corporate practice.
Healthcare interior design, for example, requires the same commitment to user experience and workflow optimization that drives good corporate design — layered with additional requirements around compliance, infection control, patient comfort, and clinical efficiency. Organizations that manage both corporate and healthcare facilities benefit from working with a partner whose expertise spans both sectors with genuine depth.
Tangram's sector specialization across corporate, healthcare, and education means that clients with complex, multi-sector real estate portfolios can work with a single trusted partner across their entire footprint rather than managing different relationships for different building types.
Sustainability as a Design Standard, Not an Add-On
The environmental commitments that most organizations now make publicly need to show up in the physical decisions they make — including how they design and furnish their offices. Material selection, energy-efficient systems, waste reduction during construction, and products made with responsible manufacturing practices all contribute to a space that aligns with what the organization says it values.
Tangram's approach to corporate office interior design integrates sustainability from the start — not as a separate track or an upgrade option, but as a design standard. The firm is certified as a Women's Business Enterprise and brings a leadership perspective that extends to how and why design decisions get made.
Let's Build the Space Your Team Will Actually Come In For
If your current office isn't delivering on what your culture and your people need — or if you're planning a new space and want to get every decision right — Tangram Interiors has the team, the expertise, and the integrated capability to make it happen.