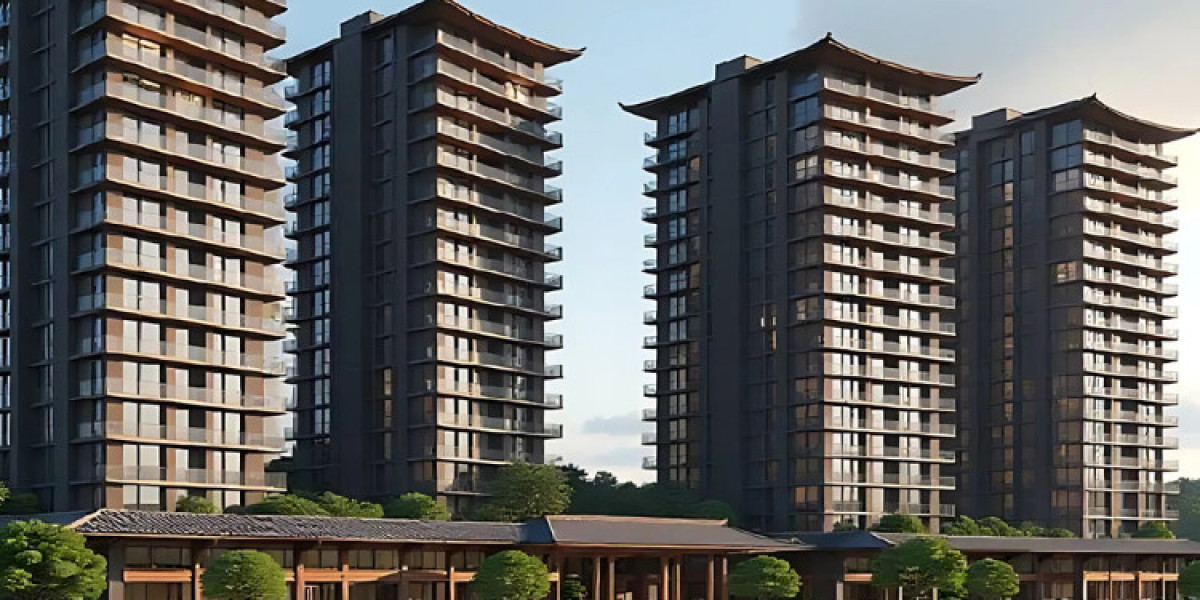

When a developer like Godrej Properties launches an ultra-luxury project on Gurgaon’s Golf Course Road, the conversation usually circles back to the macro highlights—the prime Sector 53 location, the Japanese Shibui theme, or the exclusive Shiki Clubhouse. However, when it comes down to making a purchasing decision, the macro details matter less than the micro-geometry of your personal living space.
Godrej Sora features a tightly restricted inventory of just 244 custom-crafted units across its low-density G+30 towers. Rather than taking a one-size-fits-all approach to high-end housing, the project offers three distinct floor plate geometries, each tailored to a specific style of living.
Let's pull back the architectural plans and dissect which configuration matches your family’s requirements.
1. The 3 BHK + Utility (2,771 to 3,050 Sq. Ft.): The Right-Sized Sanctuary
For highly mobile C-suite professionals, modern couples, or nuclear families, the 3 BHK layout is engineered to optimize living efficiency without sacrificing luxury scale.
The Spatial Dynamics: This layout strips away redundant corridors to maximize the square footage allocated to the central living-dining area. The main hall functions as an expansive multi-zone hosting pavilion, linking directly to the signature ~50-foot continuous balcony.
The Hosting Factor: The kitchen features an open, accessible layout perfect for interactive cooking or casual morning breakfasts, while the staff/utility room is cleanly pocketed away with its own private entry-exit line to avoid intersecting with guest zones.
2. The 4 BHK + Utility (3,519 to 3,750 Sq. Ft.): Multi-Generational Harmony
As families grow or expand to accommodate multi-generational living, privacy can sometimes become a scarce commodity in standard high-rise developments. The standard 4 BHK layout solves this problem via clever spatial segregation.
[The 4 BHK Zonal Split] │ ┌───────────────────────┴───────────────────────┐ ▼ ▼[Public & Hosting Zone] [Private Family Wings]• 400+ Sq. Ft. Grand Lounge • Isolated Master Bedroom Suite• Formal Dining Alcove • Segregated Kids' & Guest Wings• 50-Foot Panoramic Deck • Minimal Acoustic OverlapBy placing the primary master suite and the guest suites on opposite sides of the massive central living pavillion, the design ensures that late-night dinner hosting in the main room won't disturb children sleeping or elders resting in the private wings.
3. The Grande 4 BHK + Utility (3,971 to 4,250 Sq. Ft.): The Ultimate Estate
For high-net-worth individuals who require maximum scale, the Grande 4 BHK functions effectively as a sprawling villa transposed into the sky.
| Feature Category | Standard 4 BHK Layout | Grande 4 BHK (XL) Layout |
| Living-Dining Scale | Generous formal setup | Massive double-lounge layout with dedicated bar/library alcoves |
| Master Suite Focus | Premium walk-in closet line | Ultra-luxury dressing room with dual corner-window alignments |
| Outdoor Integration | Single deep running deck | Extra deep cantilevered balcony optimized for private sky-gardens |
The Grande configuration is meticulously engineered for the discerning collector of fine properties. It offers sprawling wall spaces designed specifically to display large-scale artwork, double-height entrance volume transitions, and kitchen dimensions tailored to accommodate complex professional catering for large social events.
The Regulatory Backbone:
Regardless of which layout fits your specific lifestyle matrix, every square inch of Godrej Sora is strictly accounted for and bound by full Haryana RERA transparency (
GGM/976/708/2025/79), assuring a scheduled, institutional handover timeline tracking towards its targeted 2030-2032 completion phase.